

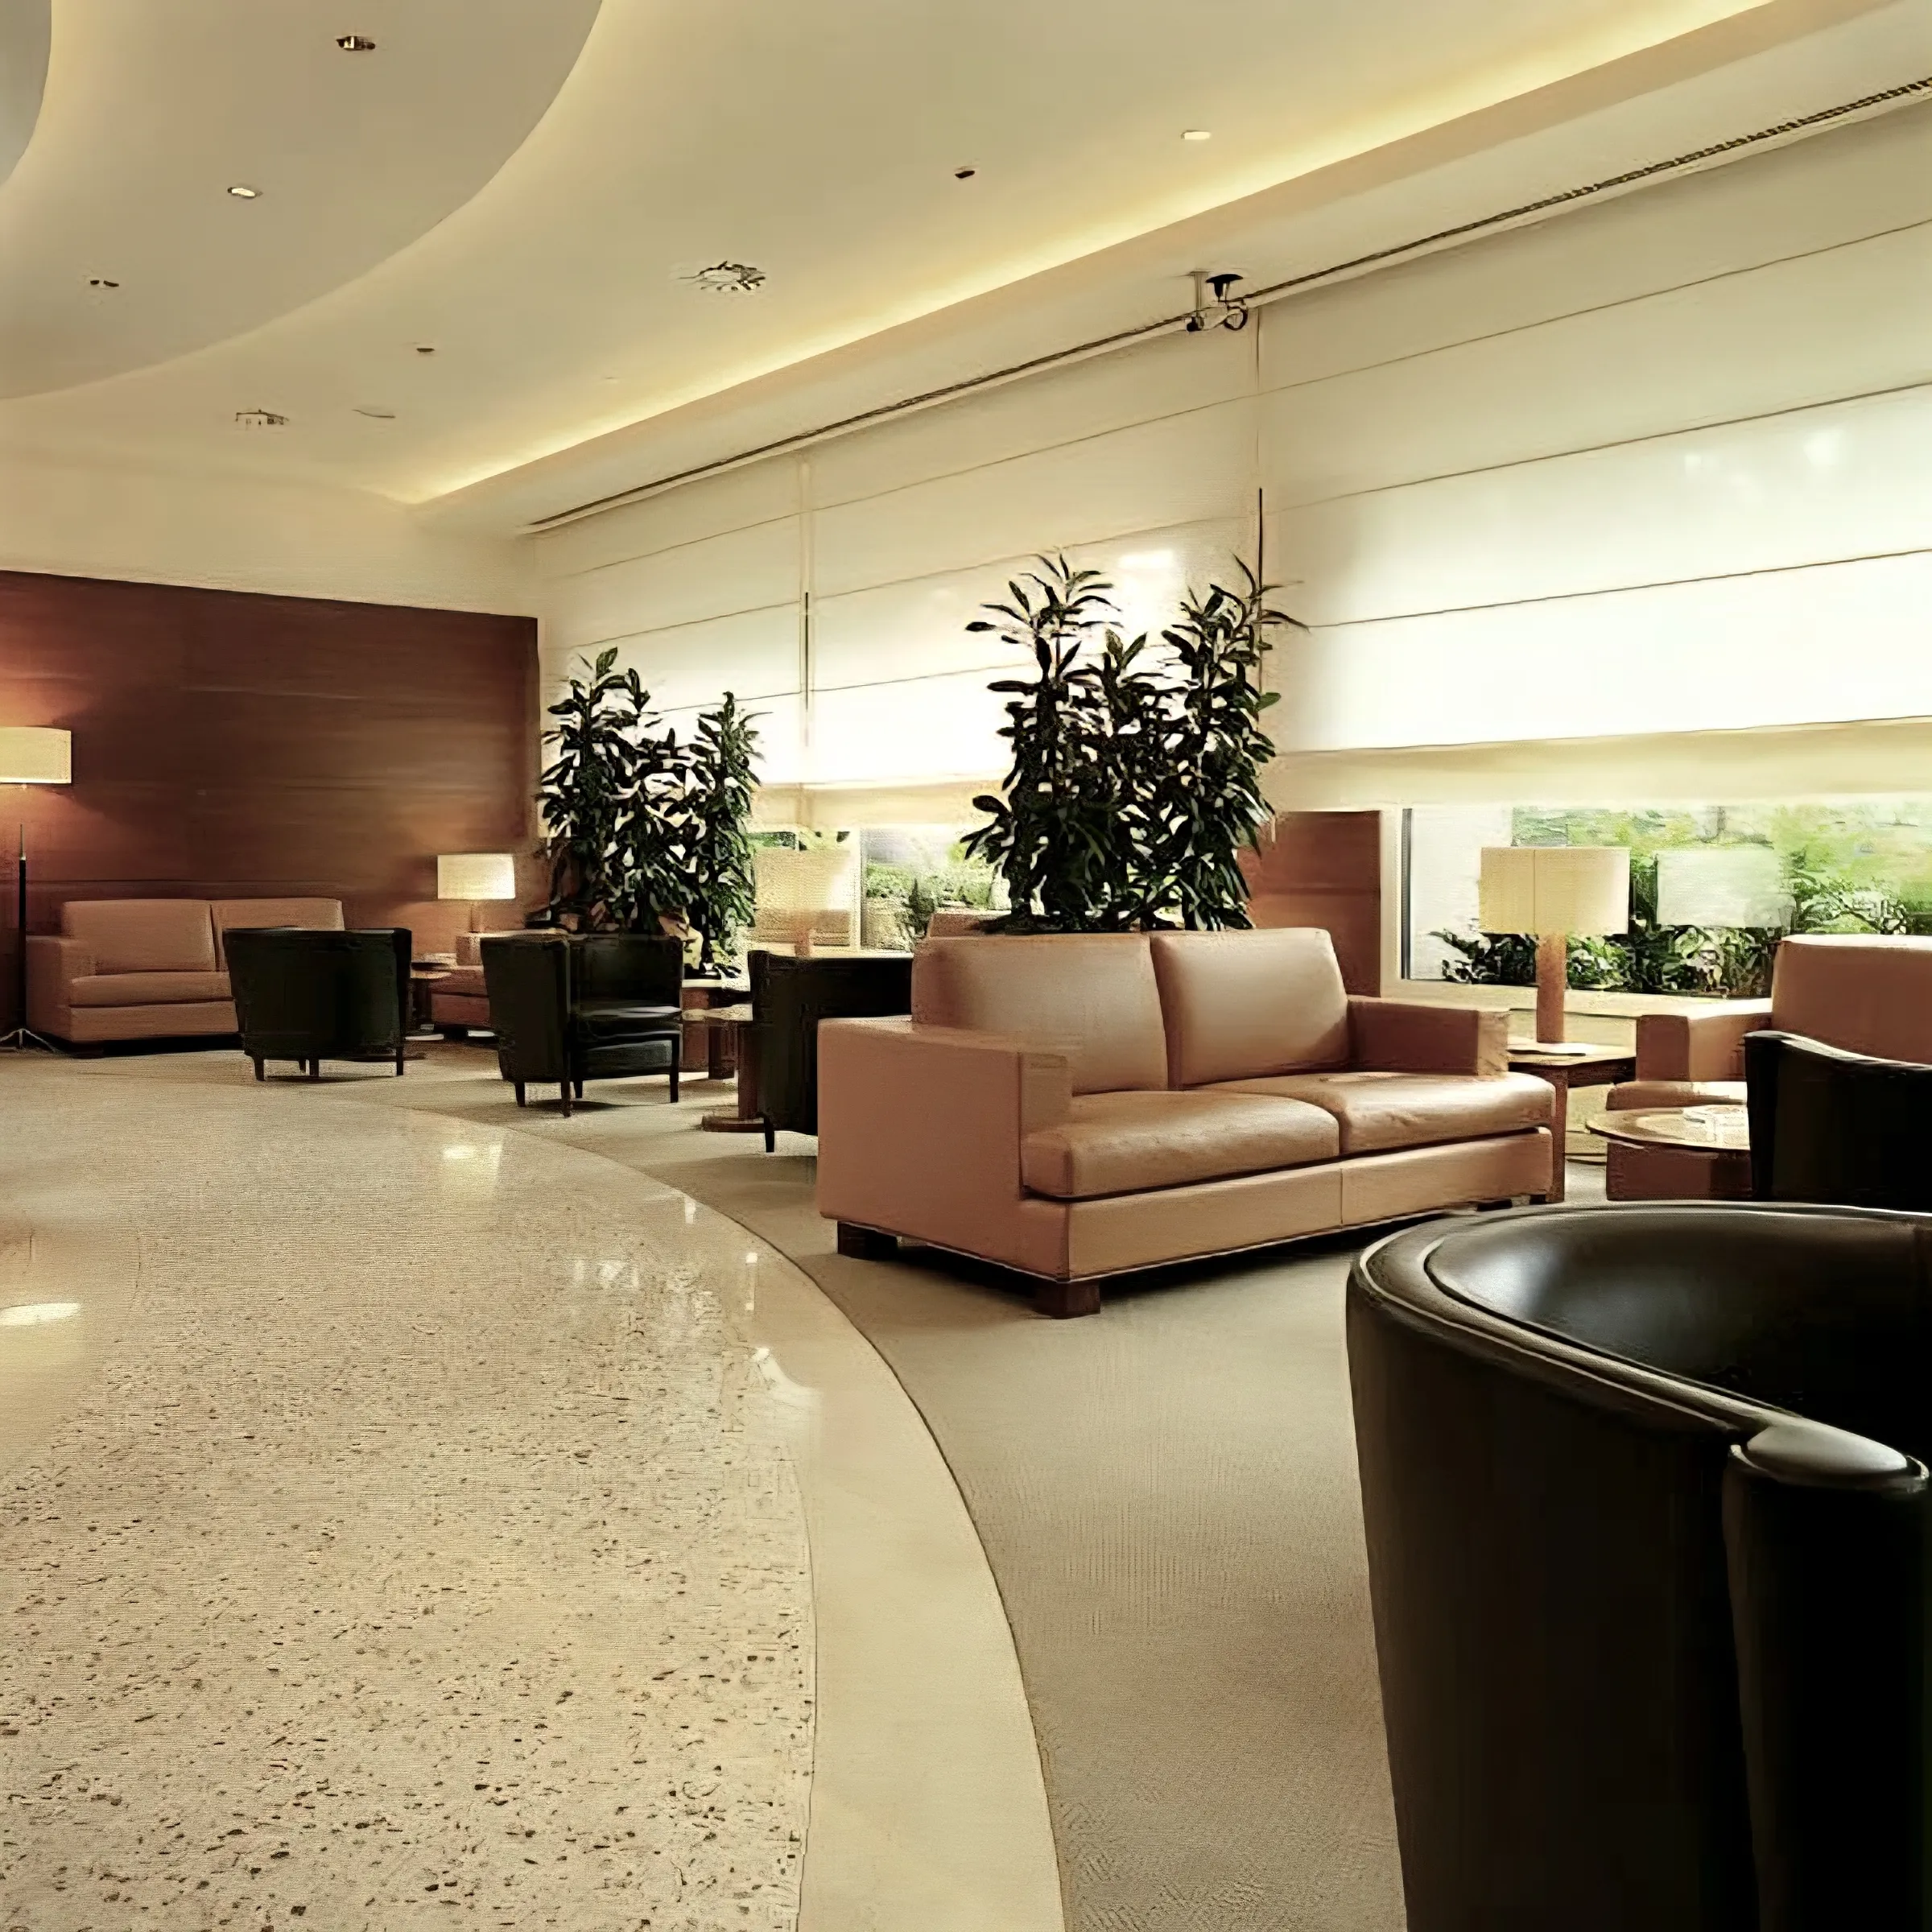


UNA Hotel Cusani
Milan – Italy
Completed: 2005
General contractor: Colombo Costruzioni S.p.A. – Lecco – Italy
Authorization procedures and works management: SPA Studio Progettazione Arnaboldi – Milan – Italy
The project concerned the complete redesign of the hotel’s interior environments, including both common spaces and rooms. The renovation of the building involved an area of approximately 8,500 square meters. In the basement, in addition to parking and services, a “business center” with 5 meeting rooms was built. The hall and the restaurant with independent entrance were placed on the ground floor. The rooms, with different surfaces, occupied the upper floors. The desire to seek solutions capable of creating a welcoming atmosphere of the environments and the need to endow them with a particular and recognizable identity motivated a design choice that identified in the use of the curved form, in the treatment of horizontal and vertical surfaces, and in the choice of materials, those essential conditions to achieve the set objectives. A decisive element was also a careful lighting design, capable of enhancing the environments also with the use of indirect lights integrated into the false ceilings.