



Kindergarten in Malnate
Malnate (VA) – Italy
Design competition: 2008, with Arch. Diego Toluzzo, Arch. Manuela Casartelli, Ing. Marco Rigamonti, Riccardo Valsecchi
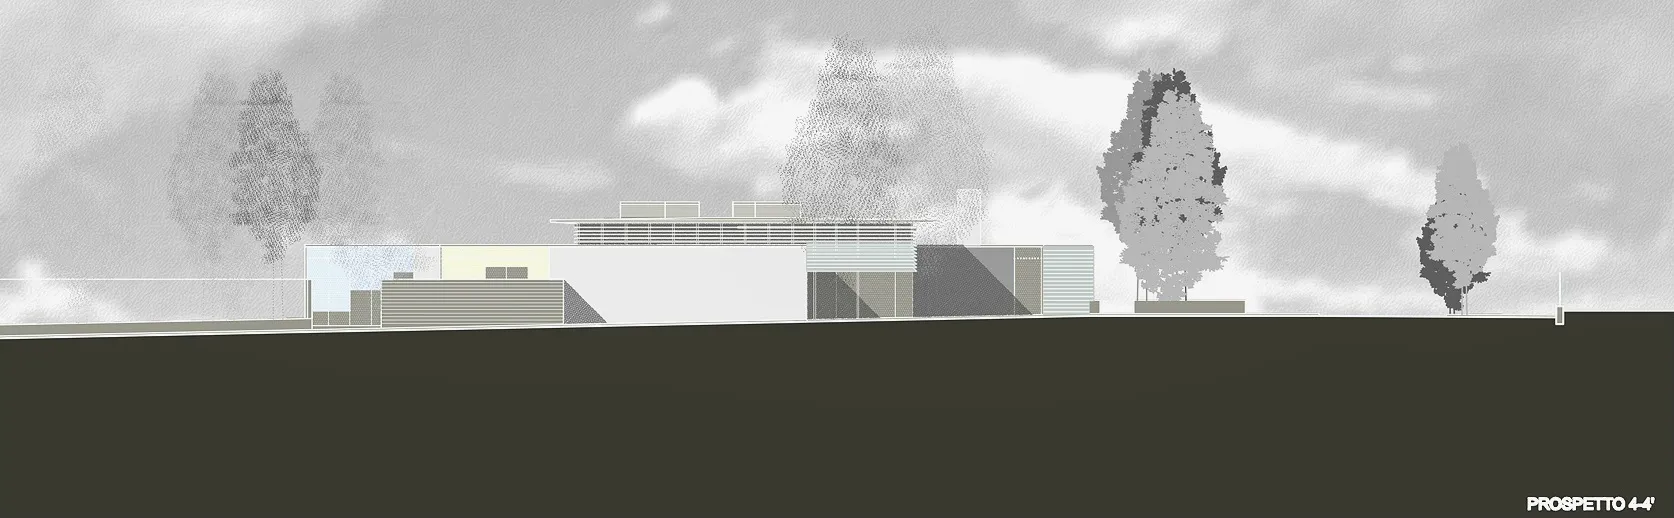
The project proposes a planivolumetric layout defined by a rectangular roof plate that encloses the area for the school’s free activities. The individual sections, with the accessories, are articulated independently with respect to the roof, projecting towards the courtyard and the garden without affecting the existing trees. The large metal roof, where solar and photovoltaic panels are positioned, is “perforated” by cavities and exhaust turrets that guarantee the internal passive ventilation system. In the material-chromatic definition, the different volumes are defined with wood, plaster, and glass claddings that distinguish their individuality and functionality.