




Kindergarten in Ferno
Ferno (VA) – Italy
Design competition: 2008, with Arch. Diego Toluzzo, Arch. Manuela Casartelli, Ing. Marco Rigamonti, Riccardo Valsecchi
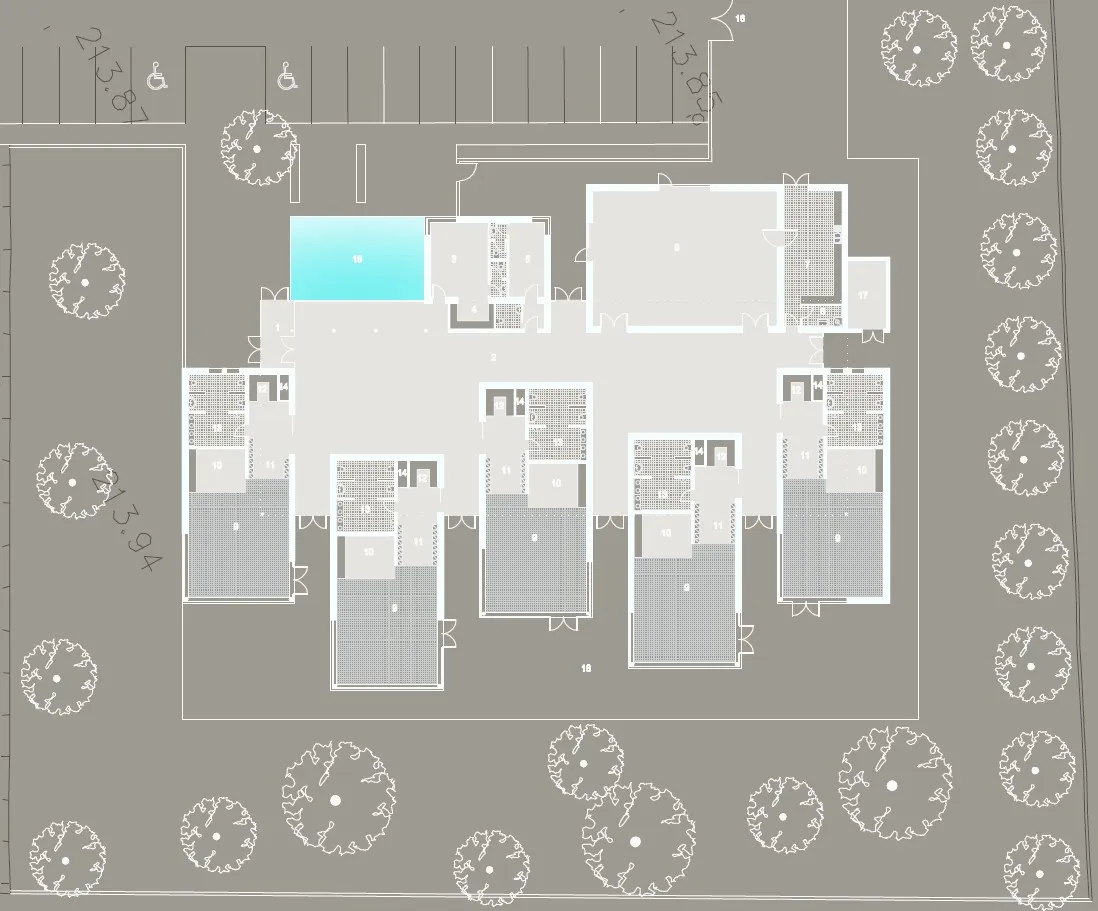
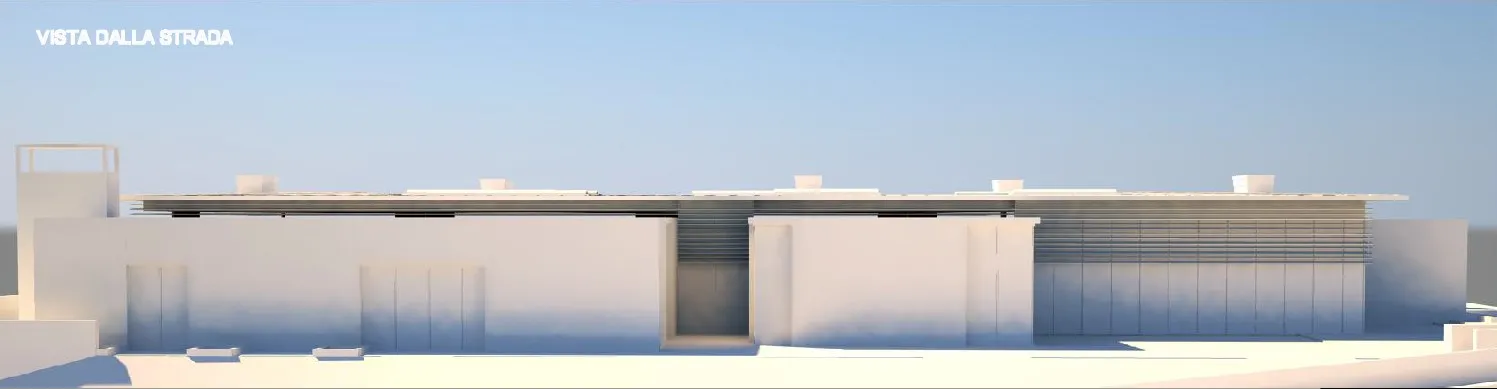
The Ferno nursery school project replicates the floor plan of the Malnate building, with a large flat roof enclosing the “pedagogical units” and common areas. The building is located on flat land with the main entrance from the north, while the “pedagogical units” have large south-facing windows with wooden slat screening.