



Frette Beverly Hills
Beverly Hills – USA
Completed: 2000, con Freyrie & Pestalozza Architetti associati – Milano – Italy
Client: The Phillips Janson Group – New York – U.S.A.
Furniture: Cassina S.p.A. Contract – Meda (Mi) – Italy
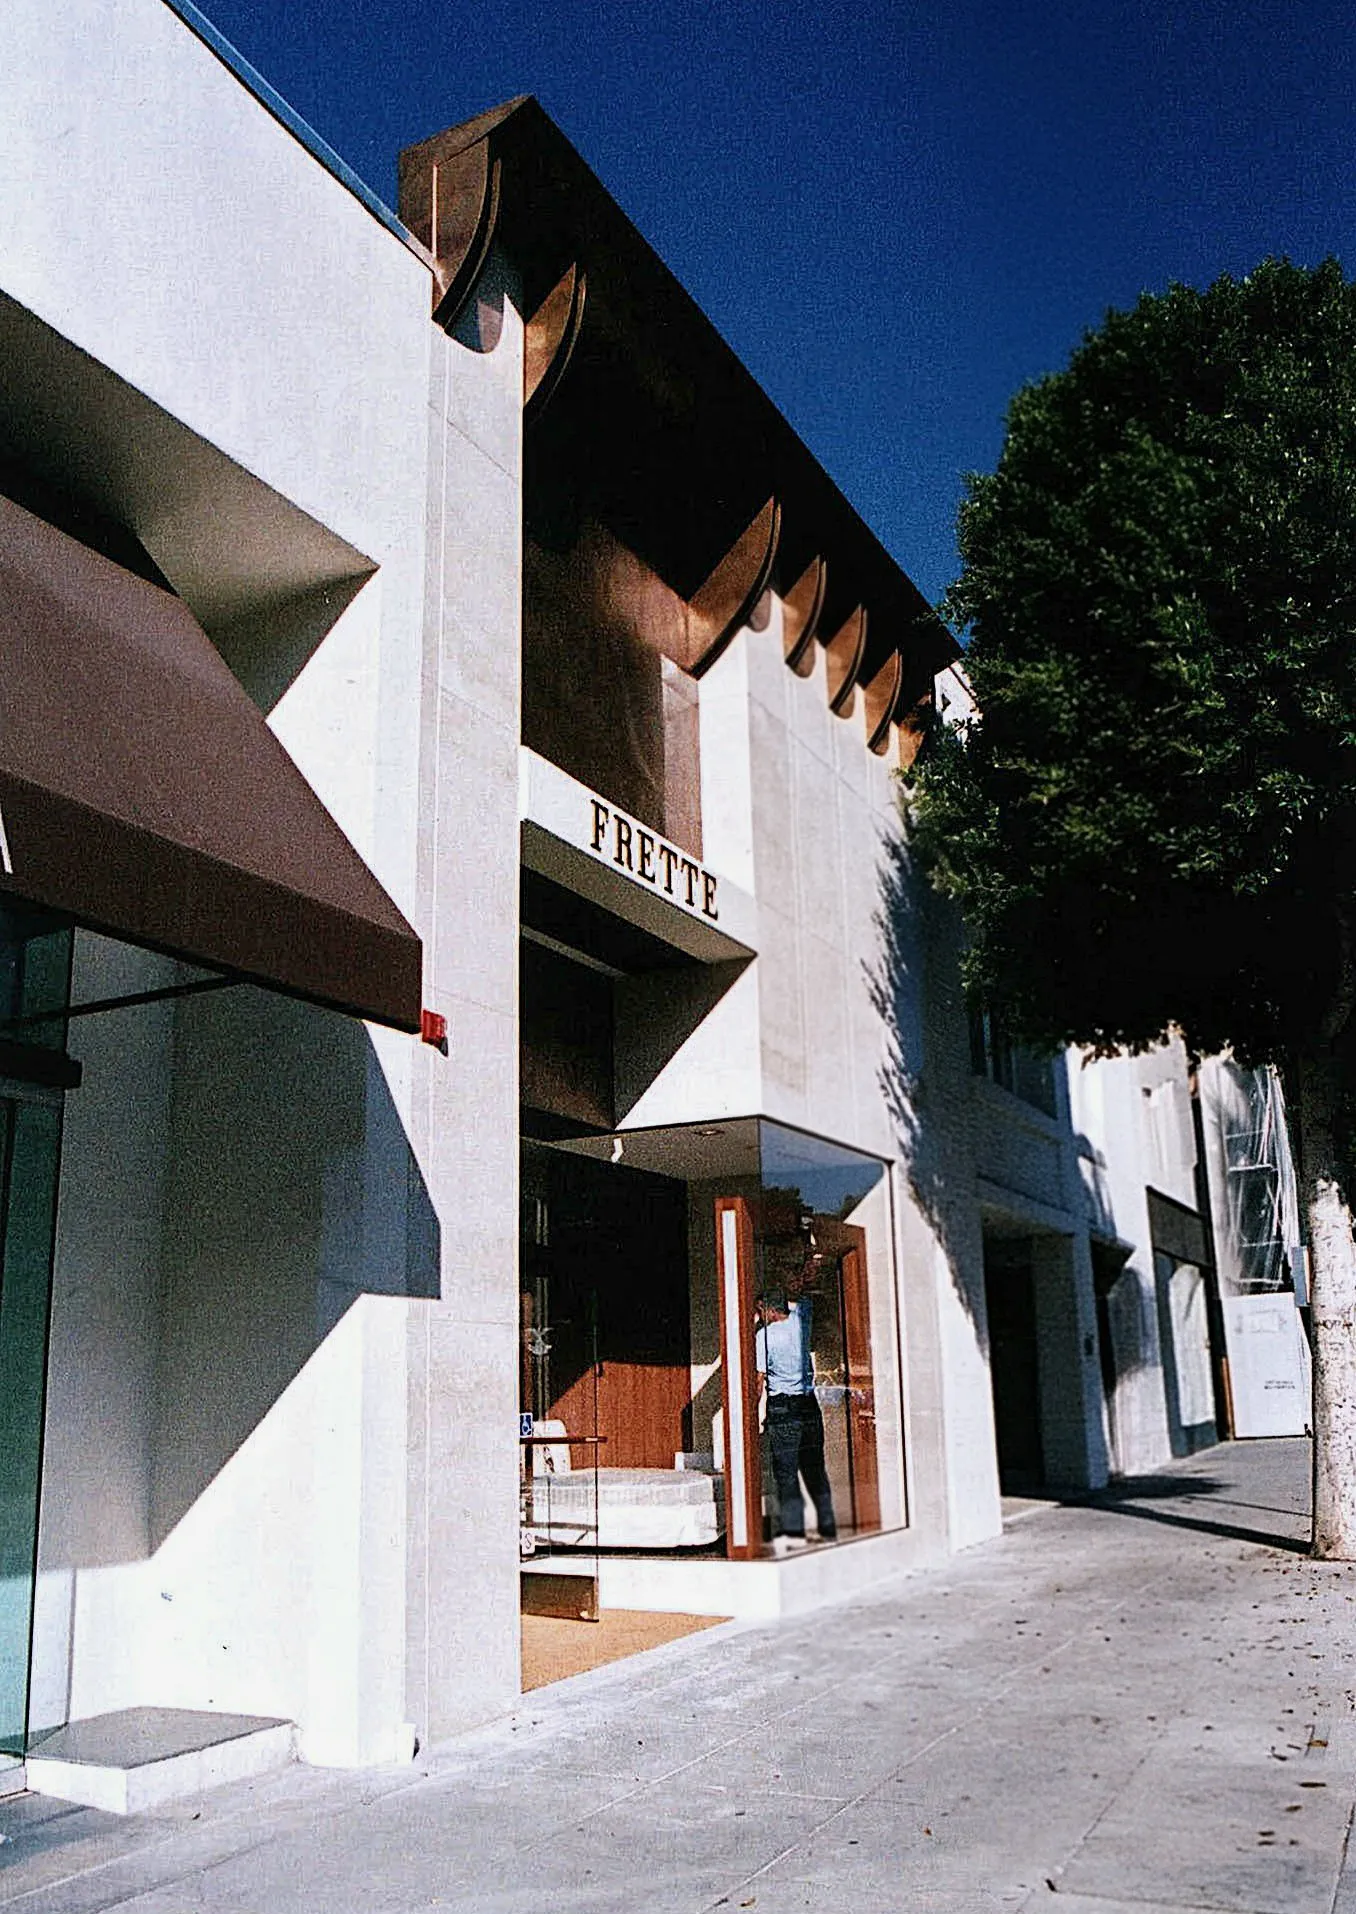
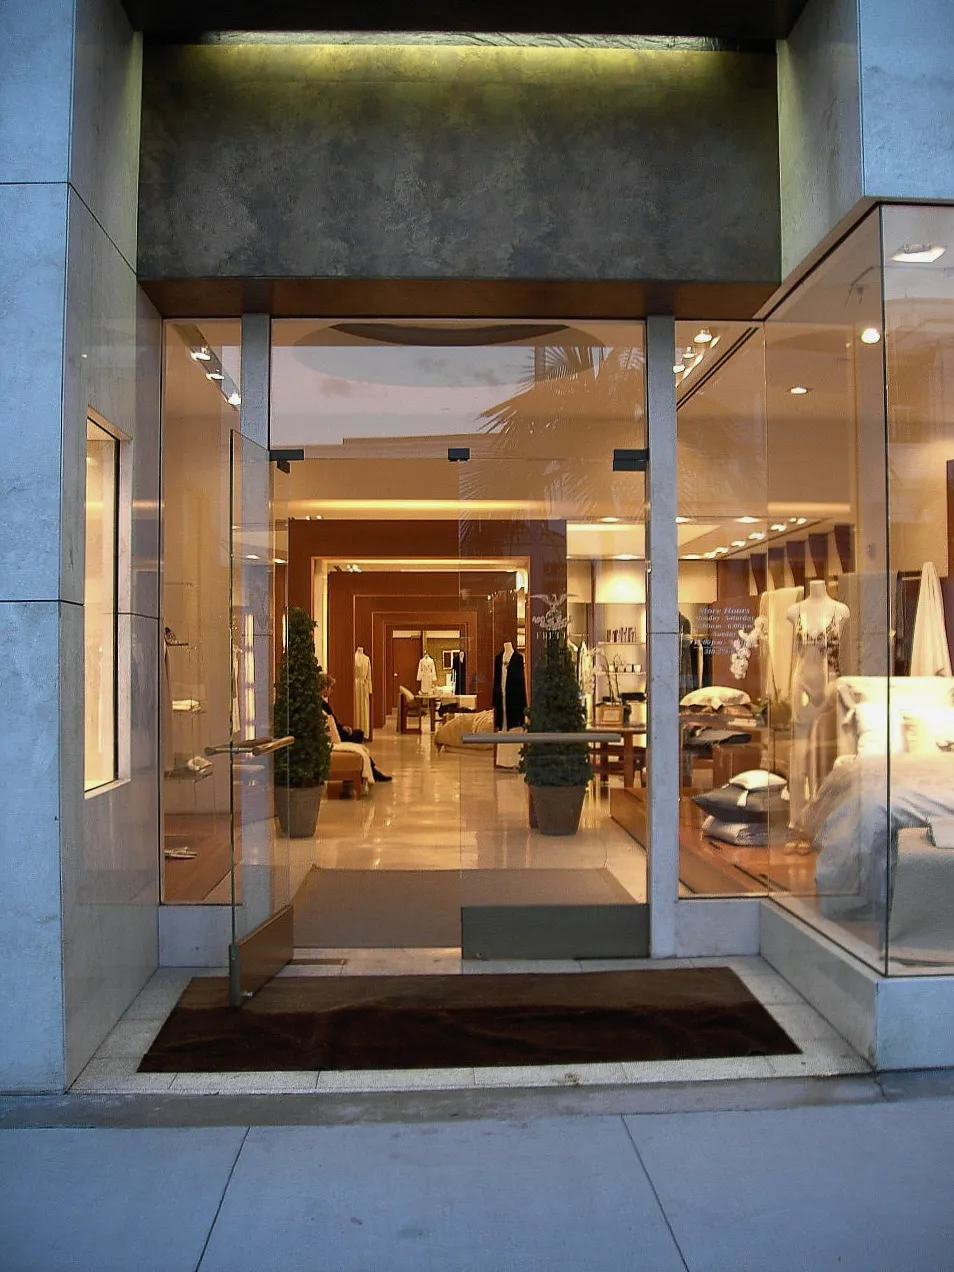
After developing the new image for Frette stores, a company that produces home furnishings with refined fabrics, several stores were built in Italy and around the world. The Beverly Hills project involved the complete renovation of a building of approximately 500 square meters on a long, narrow lot on Rodeo Drive. The project focused on the façade design, which becomes a key identifying feature of the brand. The façade, clad in travertine and copper slabs, is interrupted at street level by a large window, while a pronounced cornice becomes a clearly visible and recognizable element from the street. Internally, a long sequence of “passing rooms” creates a fluid environment, but at the same time with spaces dedicated to the different products.