



Commercial Center - Berakah - Abidjan
Abidjan – Ivory Coast
Completed: 2014
Client: A.I.D.K.K.M. – Abidjan – Ivory Coast
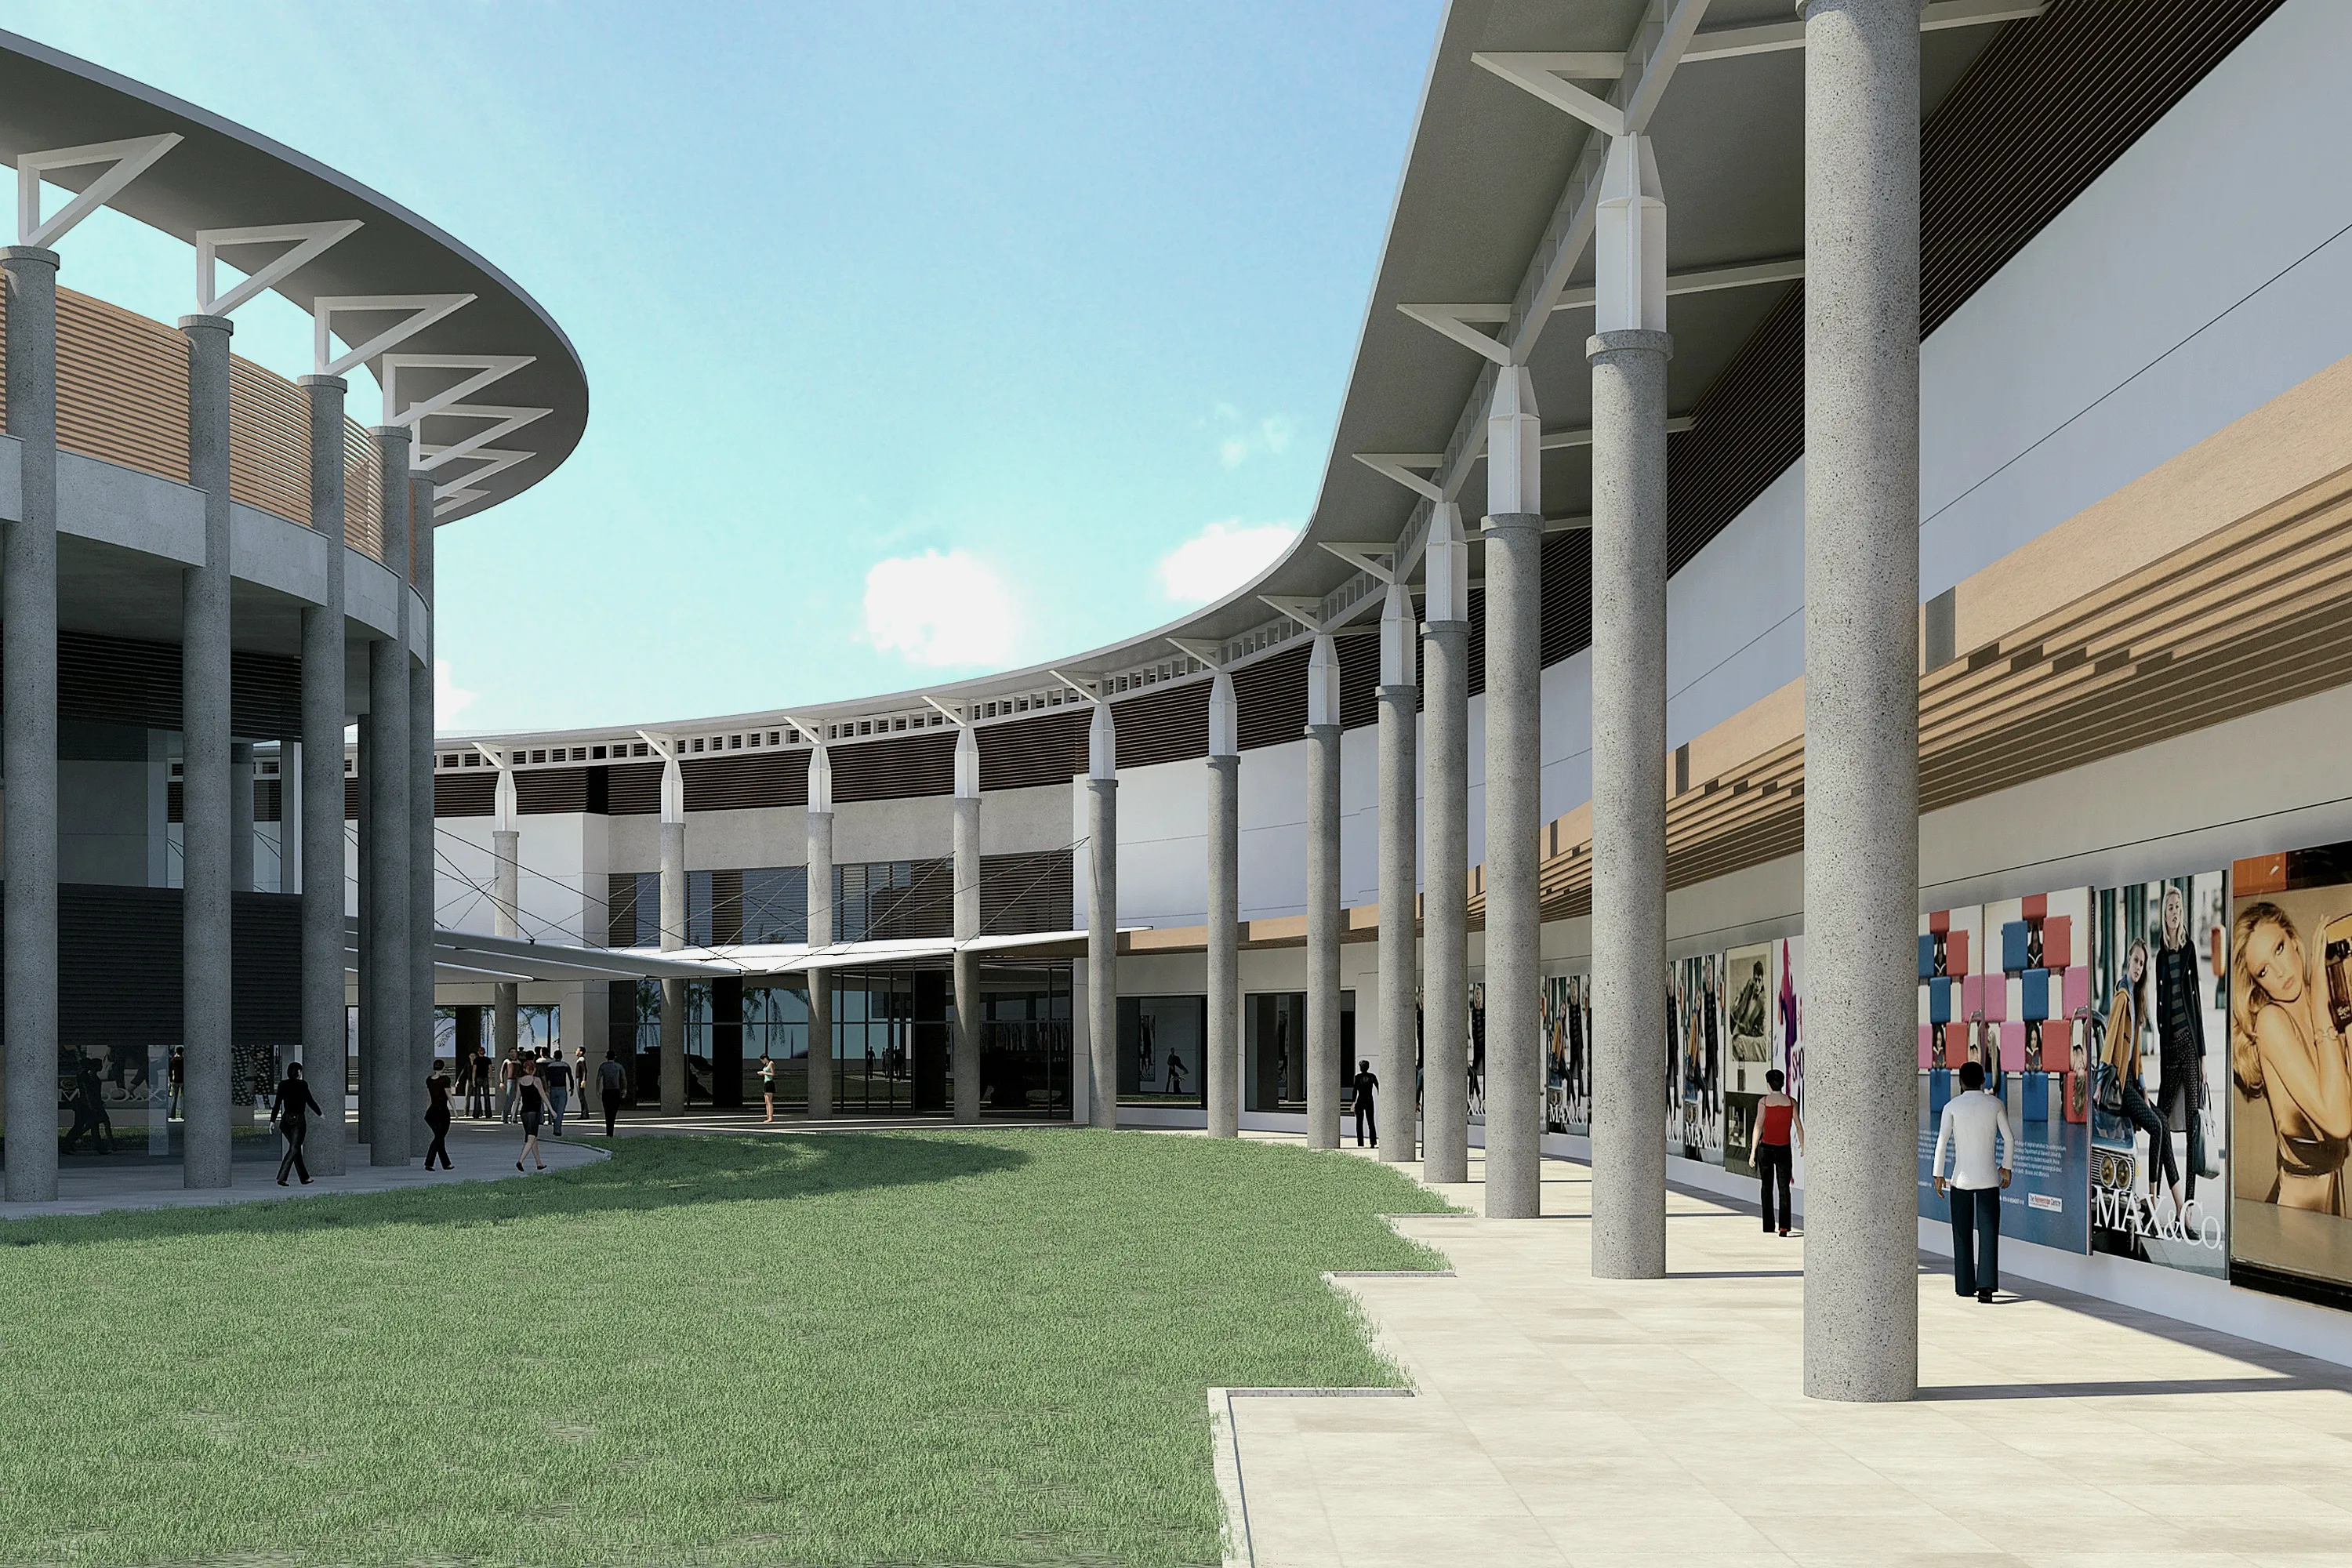
The project for a “Centre Commercial et services” in the vast Yopougon district, together with the construction of a new hospital, will contribute to the redevelopment of an area of 41,000 square meters. The Center is composed of two distinct buildings connected by a “square” covered by a metal tensile structure. Parking spaces are also planned for both customers and staff, connected to a new neighborhood road system. The larger building, with a “C” shaped plan, is characterized by a long porticoed area with high columns that protects from sun and rain. Inside, along the “gallery”, commercial modules overlook two levels: autonomous and with the possibility of being built at later times. The circular building in front, which contains services, is also characterized by a high colonnade and porticoes with different depths. The choice to operate with two different construction methods: the “large roof” and the “autonomous commercial modules”, allows for the involvement of local operators in the construction of the modules, with simpler construction methods that do not require specific equipment.