







Chamber of Commerce Lecco
Lecco – Italy
Completed: 2009, with Eng. Ciro Napolitano, Interregional Superintendency of Public Works Lombardy and Liguria
General contractor: ATI Costruzioni Falcione geom. Luigi S.r.l. – Campobasso – Italy, EL.CO.TE.M. Impianti S.r.l. – Milan – Italy
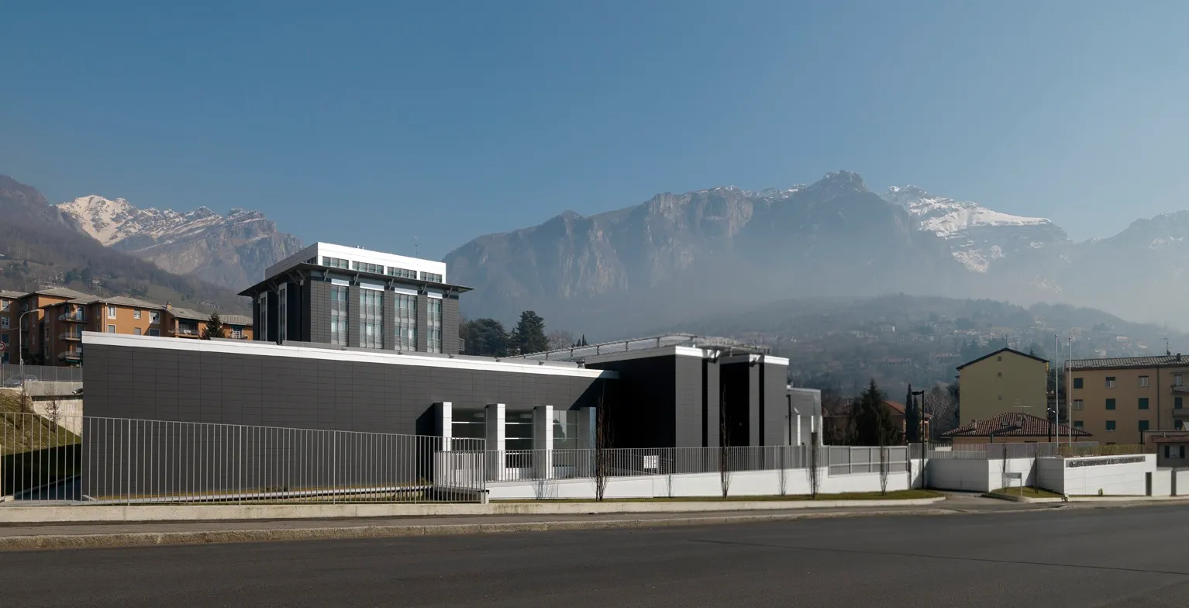
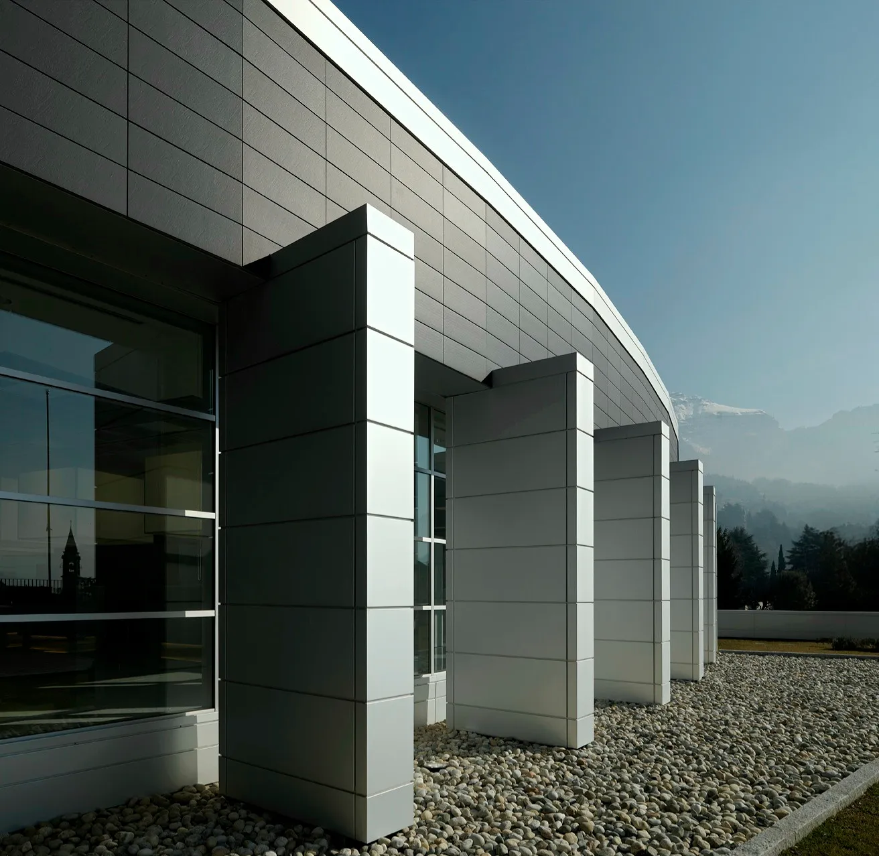
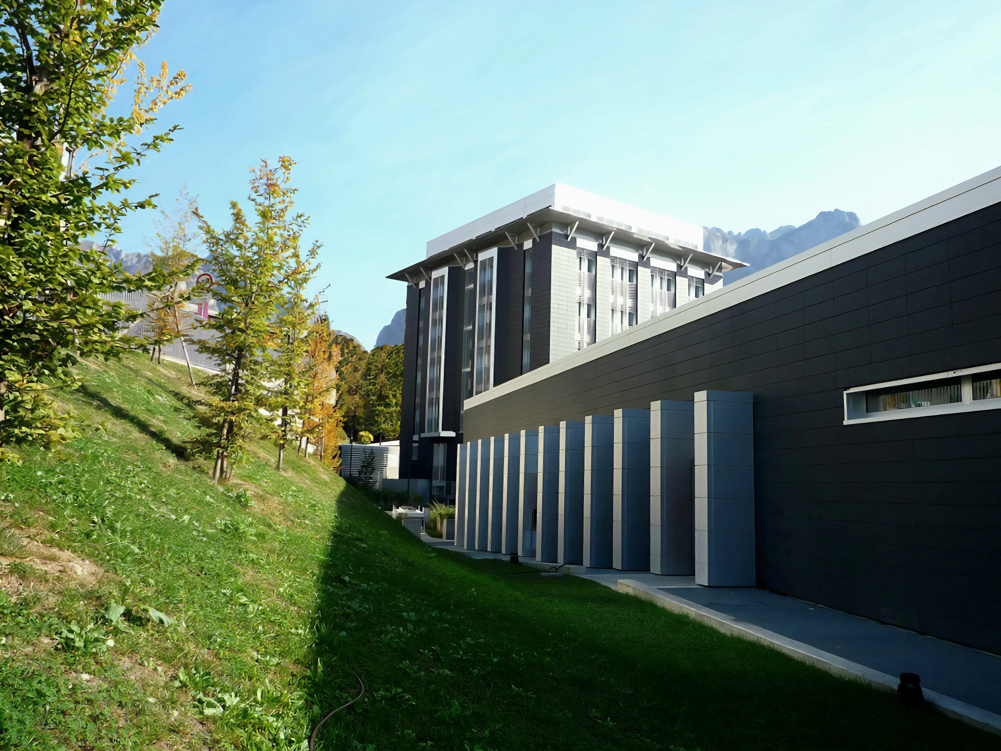
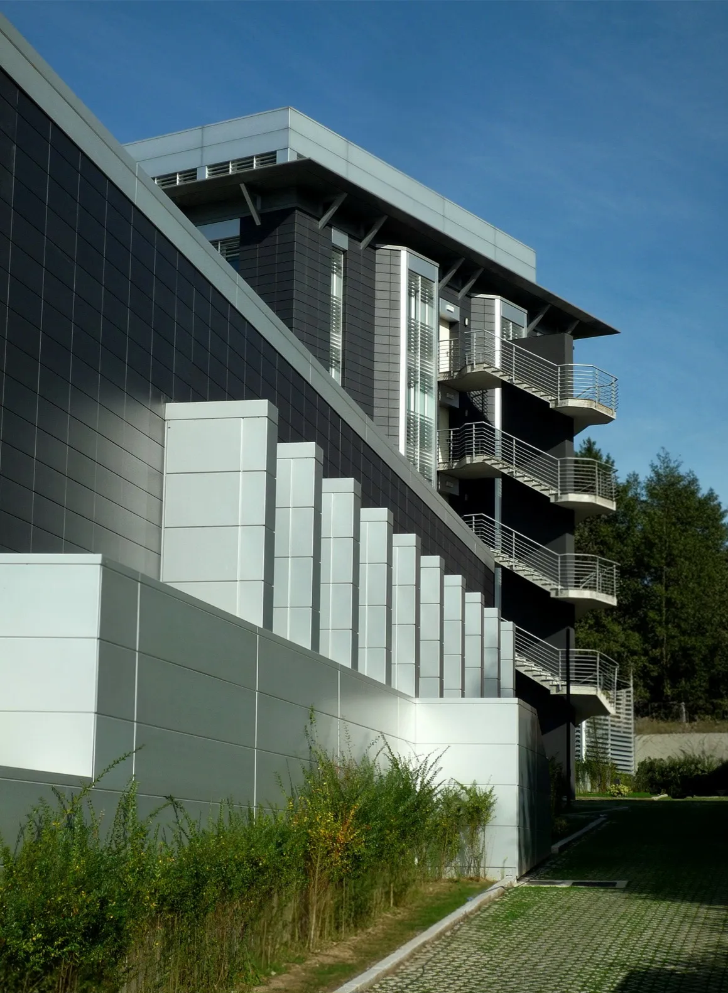
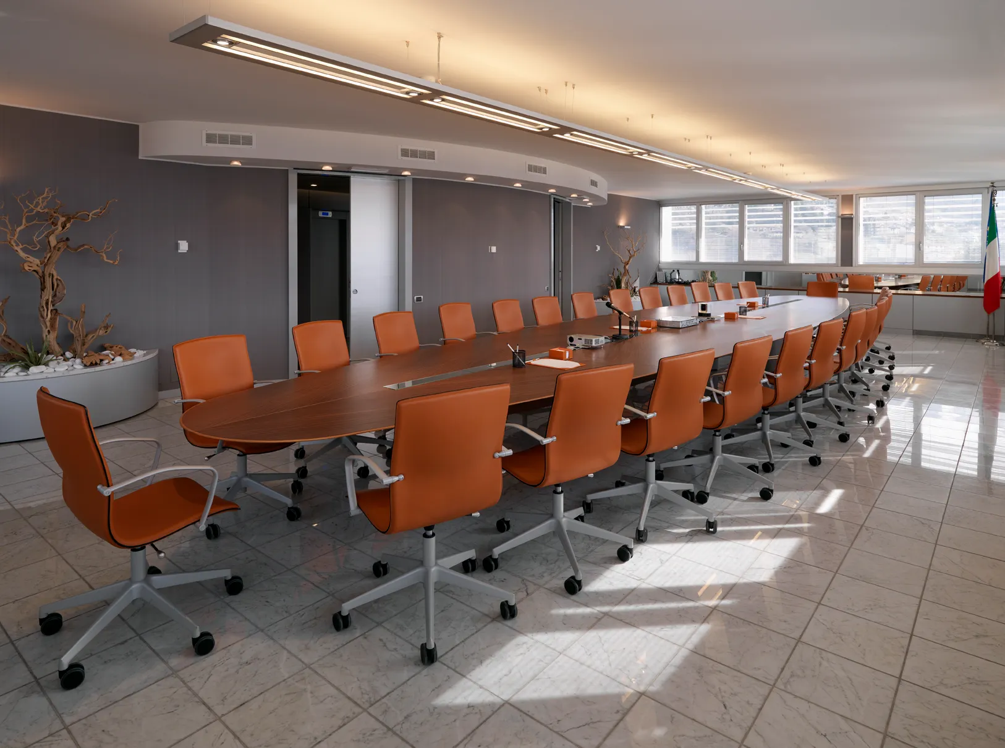
The layout of the new Chamber of Commerce Headquarters originates from a partial renovation of an existing building, integrated by a substantial expansion that occupied part of the available external area. The building, with a total above-ground surface of approximately 3,250 square meters, is articulated in two distinct bodies. The one-story body located on the street front and the rear “tower” body that develops on six levels. Two underground floors were also built for garages and services, occupying an area of approximately 4,800 square meters. The low volume, crossed by a glazed corridor highlighting the main entrance to the structure, houses spaces for user services and the 360-seat auditorium, designed by Arch. Giancarlo Marzorati. The rear building contains the operational and representative offices. The design of the external envelope, characterized by the anthracite gray of the ceramic cladding and the steel of the metal profiles, proposes a new definition of the facades, capable of integrating image and functional contents in a single design; a feature that is also found in the design of the furnishings. It is important to emphasize the high level of technological and specialized systems present in the structure. Among these is the adoption of a photovoltaic system on the roof for the production of electricity from renewable sources.