



Aft Aldè Usinor Sacilor
Verderio Inferiore (Lc) – Italy
Completed: 1993
General contractor: Pietro Carsana & C. S.r.l. – Lecco – Italy
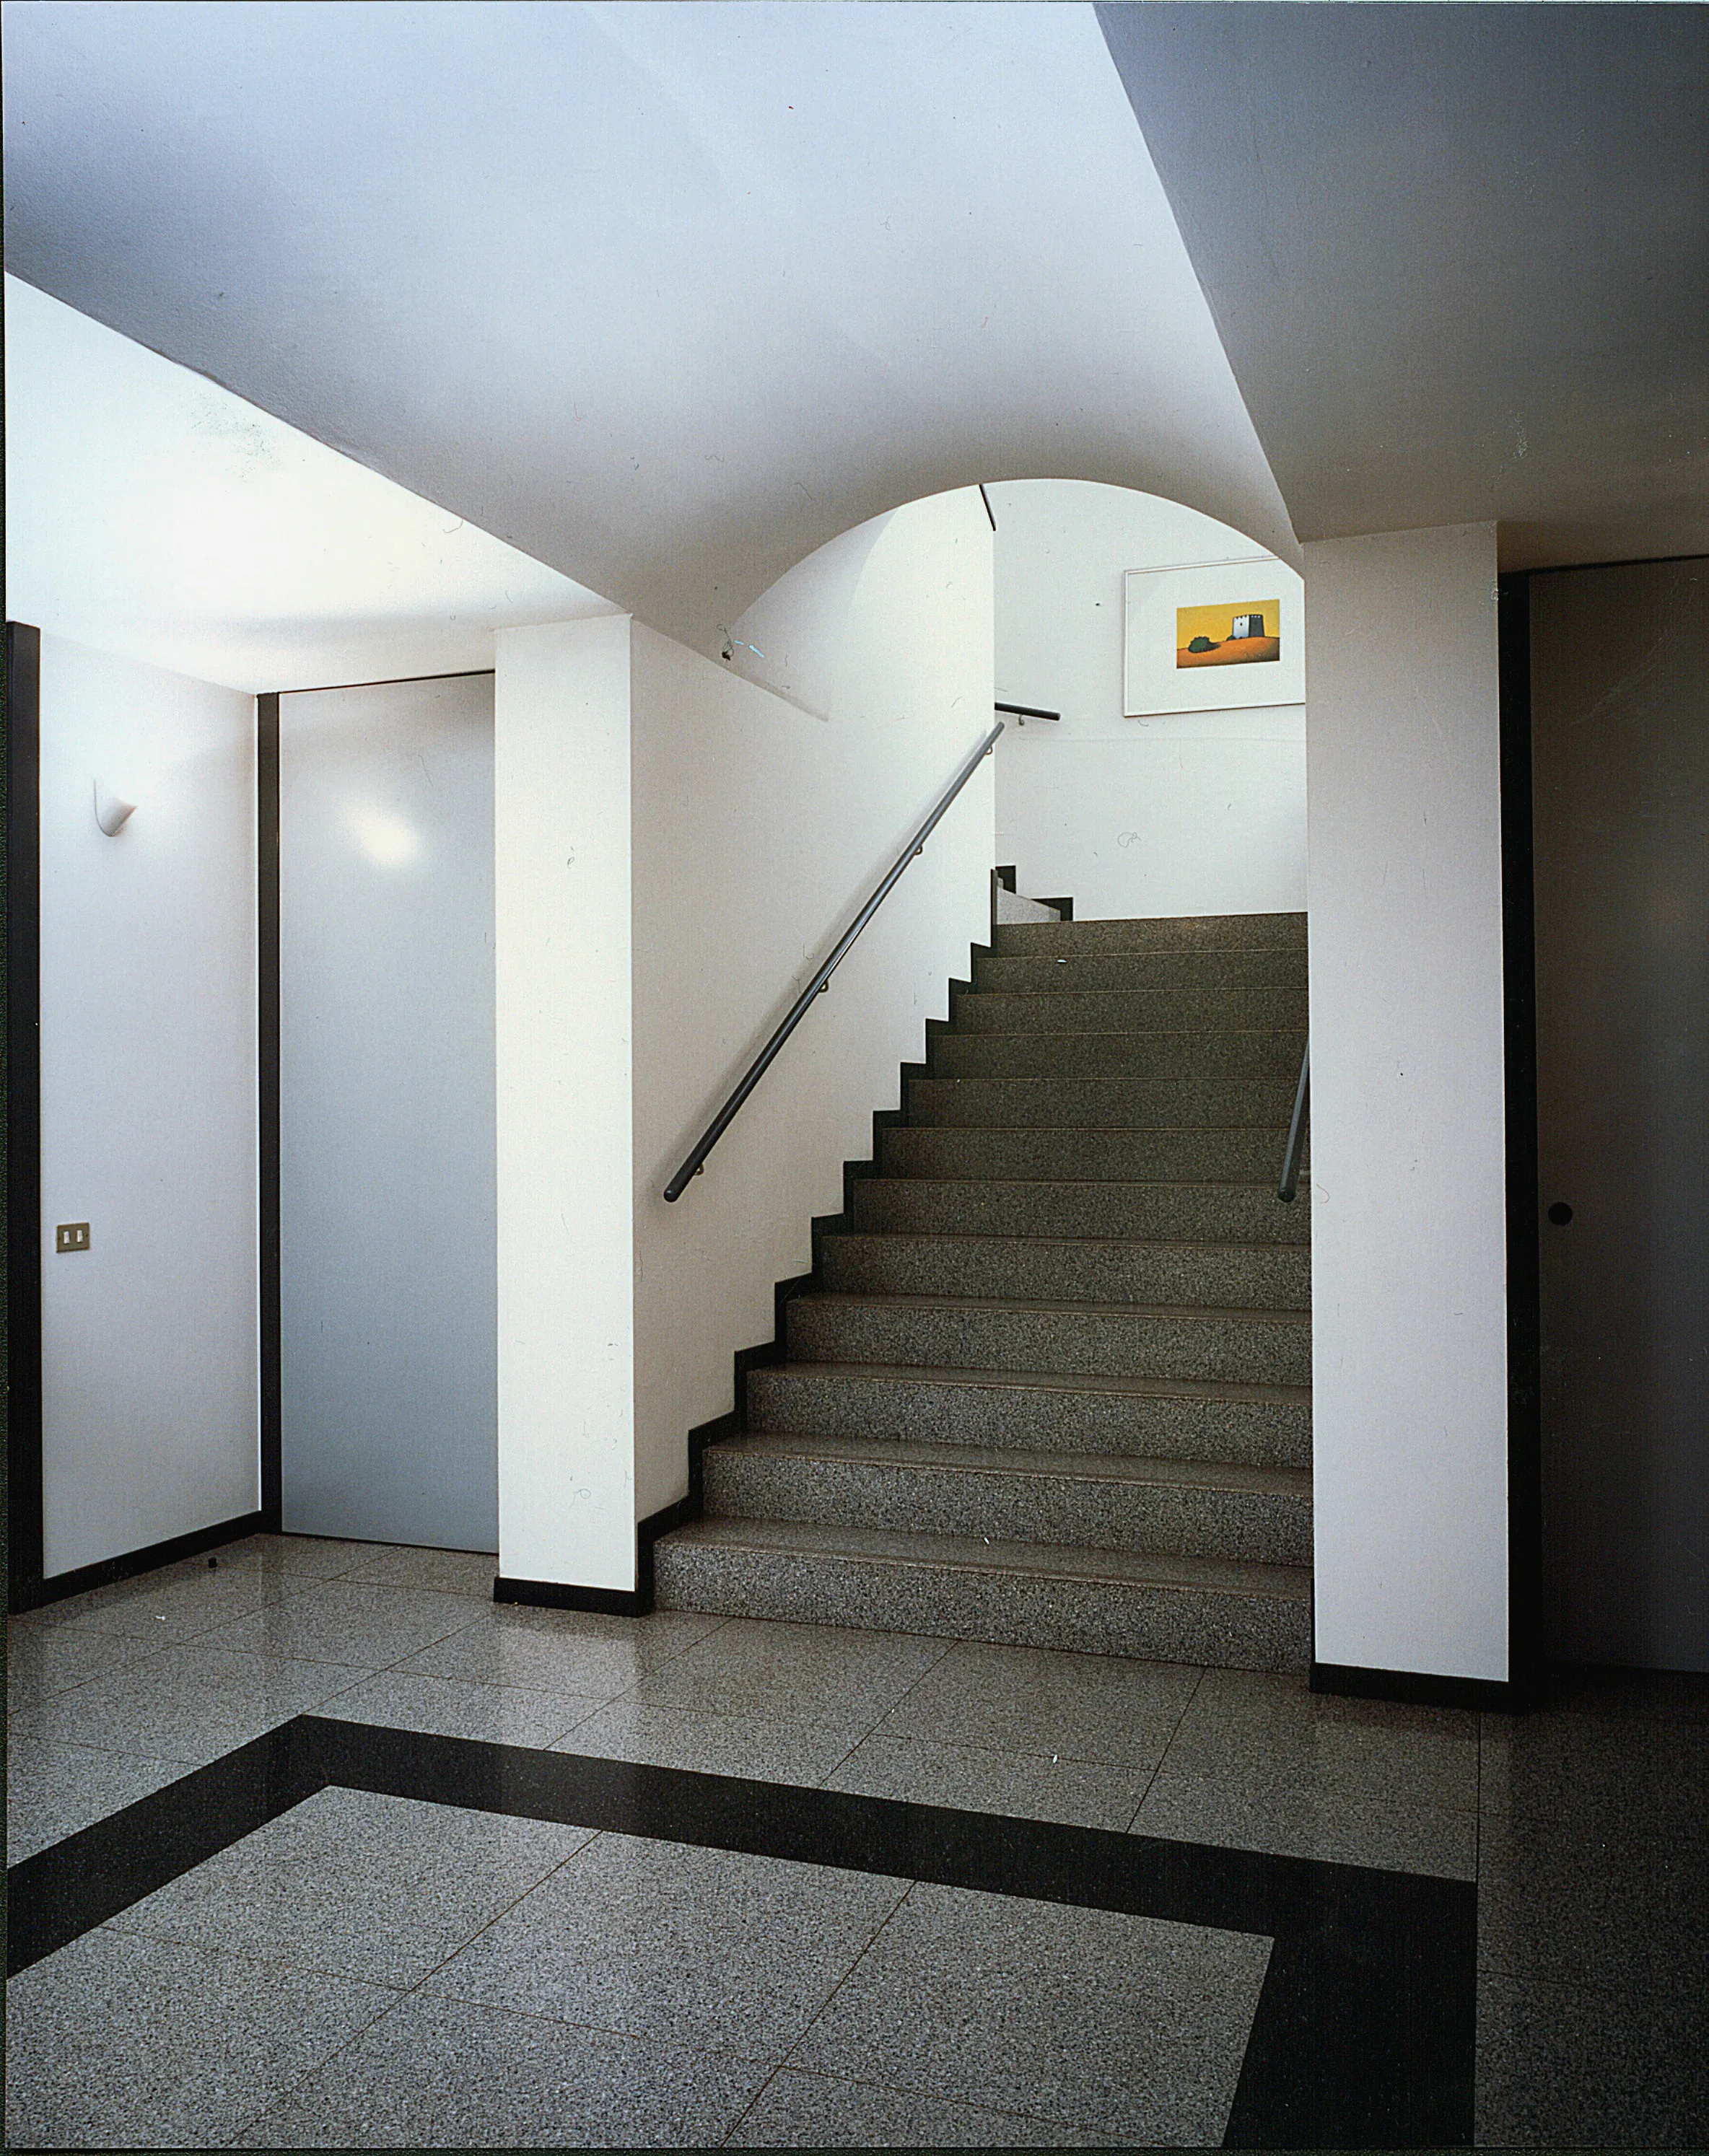
The office area, with a surface of approximately 650 square meters developed on two levels, is incorporated into the building body facing the street, externally highlighted by a different surface treatment. The mirrored glass wall, interrupted by the entrance portal clad in dark ceramic tiles, differs from the exposed concrete infill panels of the entire production complex. Internally, the entrance features the reception and the double flight of stairs connecting it to the upper floor. This floor, equipped with a raised access floor, is structured with partitions and equipped walls that allow for real flexibility in the spatial organization of the rooms.